

|
Getting your Trinity Audio player ready...
|
Introduction
Basketball is one of the most popular sports worldwide, and the demand for well-designed basketball courts is increasing in schools, colleges, sports academies, residential communities, clubs, and professional sports facilities. However, building a quality basketball court involves much more than installing a hoop and marking boundary lines. Proper dimensions, accurate court markings, suitable flooring, safety clearances, and equipment placement all play an important role in creating a functional playing environment.
Whether you are planning a professional basketball facility, a school playground, or a private basketball court, understanding standard basketball court dimensions and layout requirements is the first step towards successful construction.
A properly designed basketball court provides players with sufficient playing space, supports fair competition, improves movement, and reduces the risk of injuries. It also ensures that the facility meets the requirements of the intended level of play.
In this guide, we will explain official basketball court measurements, line markings, hoop specifications, flooring requirements, safety zones, and important construction considerations to help you plan your basketball court effectively.
1. What Are the Standard Basketball Court Dimensions?
Basketball court dimensions depend on the governing organisation and the level of competition. International basketball courts follow FIBA standards, while professional basketball in the United States follows NBA specifications.
For most international and competitive basketball facilities, the FIBA standard court measurement is:
- Court length: 28 metres
- Court width: 15 metres
- Total playing area: 420 square metres
These measurements refer to the actual playing court, excluding additional safety and movement spaces around the boundary.
For facilities intended for professional or international-level competition, it is important to follow the relevant governing body’s specifications rather than relying on approximate measurements.
FIBA vs NBA Basketball Court Dimensions
Although both FIBA and NBA courts have a similar rectangular layout, their measurements are slightly different.
| Specification | FIBA Court | NBA Court |
|---|---|---|
| Court length | 28 m | 28.65 m |
| Court width | 15 m | 15.24 m |
| Three-point line | 6.75 m | 7.24 m at the arc |
| Free-throw line | 5.80 m from the end line | 5.79 m from the end line |
| Basket height | 3.05 m | 3.05 m |
The NBA three-point distance also varies around the corners, where the line is closer to the basket.
For schools, recreational facilities, and community sports projects, dimensions can be adapted according to available space. However, the layout should clearly state whether it is designed for official competition or recreational use.
2. Basketball Court Layout and Important Measurements
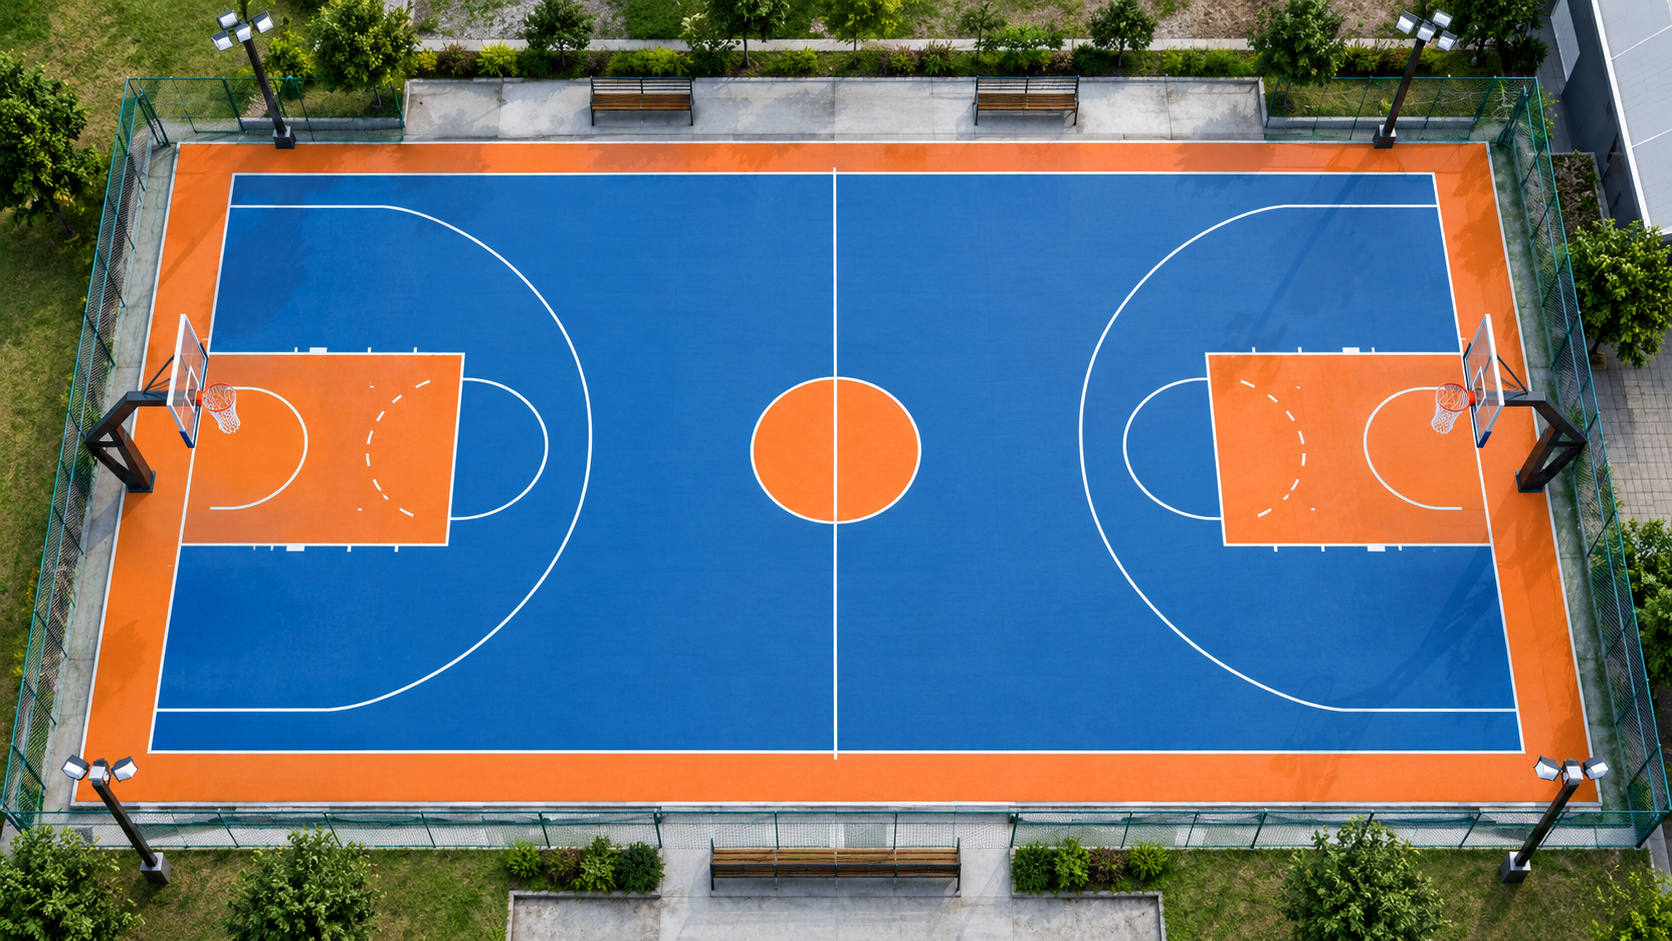
A basketball court contains several essential playing zones. Each area has a specific purpose and must be marked accurately to maintain the proper flow of the game.
A. Boundary Lines
The basketball court is enclosed by two sidelines and two end lines, also known as baselines.
These lines define the playing area and determine when the ball or a player is out of bounds.
For a standard FIBA court:
- Length: 28 metres
- Width: 15 metres
- Line width: 5 centimetres
All boundary lines should be clearly visible and marked using suitable sports-floor coating or court-marking materials.
B. Centre Circle
The centre circle is located at the midpoint of the court, where the game begins with a jump ball.
Its standard radius is 1.80 metres, measured from the centre of the circle to its outer edge.
The centre circle should be positioned accurately so that both halves of the basketball court remain symmetrical.
C. Centre Line
The centre line divides the basketball court into two equal halves.
It runs across the width of the court and passes through the centre circle. This line is important for determining backcourt and frontcourt play.
D. Three-Point Line
The three-point line separates two-point shooting areas from the three-point scoring zone.
Under FIBA regulations, the three-point line is positioned 6.75 metres from the basket’s centre, with straight sections parallel to the sidelines.
The line curves around the basket to create the three-point shooting area.
Accurate positioning is important because even small measurement errors can affect shooting distance and game fairness.
E. Free-Throw Line
The free-throw line is located parallel to the end line and measures 3.60 metres in length.
For FIBA courts, its far edge is 5.80 metres from the inner edge of the end line.
Players take free throws from behind this line following specific fouls during the game.
F. Restricted Area or Key
The restricted area, commonly called the key or the paint, is located directly in front of each basket.
For a standard FIBA court:
- Width: 4.90 metres
- Length: 5.80 metres from the end line to the free-throw line
This area is important for post-play, rebounds, and positioning near the basket.
G. No-Charge Semi-Circle
The no-charge semi-circle is marked beneath each basket. It helps officials determine certain charging fouls involving defensive players positioned near the basket.
Under FIBA specifications, the radius is 1.30 metres from the point on the floor directly below the centre of the basket.
3. Basketball Hoop and Backboard Dimensions
The basketball hoop is one of the most important components of the court. Its height, positioning, and construction must follow standard specifications to provide a consistent playing experience.
Standard Basketball Hoop Height
The official basketball rim height is:
3.05 metres (10 feet) from the playing surface.
This measurement is used for adult basketball competitions and most standard basketball facilities.
Basketball Rim Specifications
The rim should have an inside diameter of approximately 45 centimetres. It must be securely attached to the backboard support structure and designed to withstand regular gameplay.
A breakaway rim is generally recommended for competitive and high-use basketball courts because it provides better performance during dunking and reduces excessive stress on the backboard assembly.
Basketball Backboard Dimensions
A standard FIBA backboard measures:
- Width: 1.80 metres
- Height: 1.05 metres
The backboard should be made from suitable tempered glass or an approved alternative, depending on the intended use of the facility.
For outdoor recreational courts, durable weather-resistant backboard materials may also be considered.
The backboard must be securely supported and positioned according to the applicable competition specifications.
4. Recommended Basketball Court Safety Clearance
One of the most commonly overlooked aspects of basketball court construction is the space available outside the playing boundaries.
Players regularly move beyond the sidelines and baselines while chasing the ball, defending opponents, or attempting shots. Without sufficient clearance, there is a greater risk of collisions with walls, fences, poles, seating areas, or other obstacles.
For a FIBA competition court, the surrounding boundary-free zone should be at least 2 metres wide.
This means the recommended overall unobstructed area is:
- Court length: 28 metres
- Court width: 15 metres
- Additional clearance: At least 2 metres on each side
Recommended minimum overall playing space:
- Length: 32 metres
- Width: 19 metres
- Total area: 608 square metres
For facilities with higher spectator capacity or additional player benches, more space may be required.
When planning an outdoor basketball court, avoid placing fixed objects such as lighting poles, benches, trees, and equipment storage areas too close to the playing surface.
5. Basketball Court Flooring Requirements
Choosing the correct flooring material is essential for player comfort, ball response, durability, and overall court performance.
Different surfaces are suitable for different locations and budgets. The selection should depend on whether the court is intended for indoor competitions, outdoor recreational use, or regular training.
A. Wooden Basketball Flooring
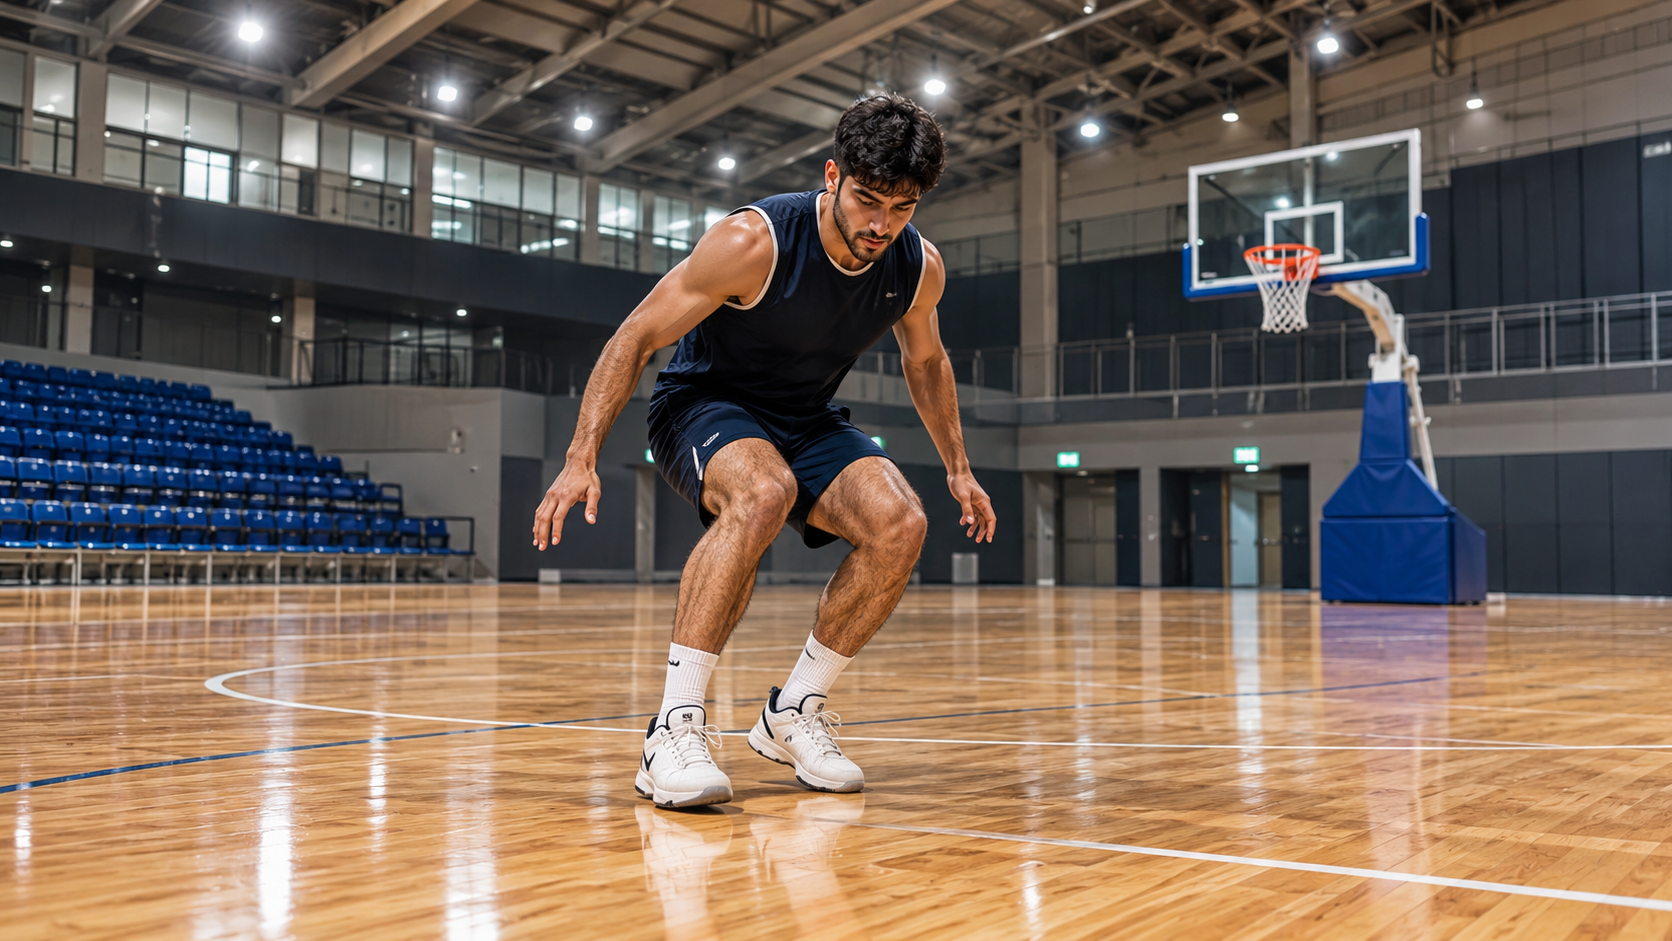
Hardwood flooring is commonly used in professional indoor basketball arenas and competitive sports facilities.
Its major advantages include:
- Consistent ball bounce.
- Good traction and player movement.
- Professional playing appearance.
- Suitable shock absorption when installed as a complete sports-floor system.
However, hardwood requires proper maintenance and protection from moisture. It is generally more suitable for indoor environments.
B. Acrylic Basketball Court Flooring
Acrylic sports flooring is a popular choice for outdoor basketball courts, schools, sports clubs, and residential facilities.
It is applied over a suitable concrete or asphalt base and can be customised using different colours and court-marking designs.
Its advantages include:
- Weather-resistant surface systems.
- Good playing consistency.
- Customisable court colours.
- Relatively straightforward maintenance.
- Suitability for outdoor sports facilities.
The quality of the finished surface depends heavily on correct base preparation, application thickness, drainage, and the selected coating system.
C. Synthetic Sports Flooring
Synthetic sports flooring systems are also used for basketball courts where improved surface comfort and specific performance characteristics are required.
Depending on the system, they can offer:
- Enhanced player comfort.
- Consistent surface performance.
- Different levels of shock absorption.
- Attractive and professional finishes.
The selected flooring system should be designed specifically for basketball rather than chosen only for its appearance.
D. Concrete and Asphalt Base
Concrete and asphalt are commonly used as base layers for outdoor basketball court construction.
However, an unfinished concrete or asphalt surface may not provide the same playing comfort and traction as a dedicated sports-flooring system.
The base must be properly levelled, compacted where required, and designed to support the selected flooring material.
6. Site Preparation and Drainage Requirements
Proper site preparation directly affects the lifespan and performance of a basketball court.
Before beginning construction, the proposed site should be inspected for ground conditions, available space, existing slopes, soil stability, and water drainage.
Important preparation steps include:
1. Site inspection: Check the available land area, existing ground condition, access routes, and surrounding structures.
2. Ground excavation: Remove unsuitable soil, vegetation, debris, and loose materials where necessary.
3. Sub-base preparation: Provide a properly compacted foundation layer suitable for the soil conditions and expected usage.
4. Base construction: Install an appropriately designed concrete or asphalt base according to the selected sports-flooring system.
5. Surface levelling: Maintain the required surface profile and avoid unwanted depressions or uneven areas.
6. Drainage planning: Provide suitable surface drainage so that rainwater does not accumulate on the court.
For outdoor basketball courts, drainage is particularly important. Standing water can damage surface coatings, reduce traction, and make the court unsafe to use.
The exact slope and drainage arrangement should be determined by the project engineer and the selected flooring manufacturer’s specifications.
7. Basketball Court Lighting Requirements
Lighting is another important consideration, especially for outdoor basketball courts used during the evening.
A properly illuminated court allows players to follow the ball, judge distances, and move confidently during gameplay.
When planning basketball court lighting, consider the following factors:
- Uniform distribution of light across the entire playing area.
- Appropriate brightness for the intended level of play.
- Minimum glare for players.
- Correct positioning of lighting poles.
- Weather-resistant outdoor lighting fixtures.
- Suitable electrical protection and maintenance access.
LED floodlights are commonly used because they offer energy-efficient illumination and a long operating life.
Lighting poles should be positioned outside the required safety clearance wherever possible. Final lighting levels should be determined through a lighting design based on the intended recreational or competitive use.
8. Basketball Court Orientation and Site Planning
Court orientation should be considered during the initial planning stage, particularly for outdoor basketball facilities.
The objective is to minimise visual discomfort caused by direct sunlight and to ensure comfortable playing conditions throughout the day.
Where site conditions allow, a north-south orientation can help reduce the impact of low-angle sunlight on players. However, actual orientation should be assessed based on the location, surrounding buildings, trees, available land, and local climate.
Other site-planning considerations include:
- Sufficient access for players and maintenance staff.
- Safe spectator seating arrangements.
- Proper fencing or ball-stop netting.
- Suitable drainage outlets.
- Space for equipment storage.
- Accessible entry and exit points.
- Adequate distance from nearby buildings and roads.
Good planning at this stage helps avoid expensive modifications after construction is completed.
9. Indoor vs Outdoor Basketball Court Requirement
| Feature | Indoor Basketball Court | Outdoor Basketball Court |
|---|---|---|
| Flooring | Hardwood or indoor synthetic flooring | Acrylic or outdoor sports flooring |
| Weather protection | Protected from rain and sunlight | Requires weather-resistant materials |
| Drainage | Building-level drainage considerations | Surface drainage is essential |
| Lighting | Indoor sports lighting | Outdoor LED floodlights |
| Maintenance | Floor cleaning and moisture control | Cleaning and periodic surface repairs |
| Equipment | Indoor-approved basketball systems | Weather-resistant basketball systems |
The correct choice depends on the available budget, expected usage, climate, and long-term maintenance requirements.
10. Common Mistakes to Avoid During Basketball Court Construction
Even a well-funded basketball project can face problems if important design and construction details are overlooked.
Here are some common mistakes to avoid:
1. Incorrect court measurements: Inaccurate dimensions can affect gameplay and prevent the facility from meeting competition requirements.
2. Insufficient safety clearance: Installing walls, fences, or poles too close to the playing area can increase the risk of injuries.
3. Poor drainage: Water accumulation can damage the flooring and make the court slippery.
4. Low-quality flooring materials: Choosing materials based only on initial cost may lead to premature surface deterioration.
5. Incorrect line markings: Poorly positioned lines can affect shooting distances and playing zones.
6. Improper hoop installation: Incorrect basket height or unstable support structures can compromise safety and gameplay.
7. Neglecting maintenance: Even high-quality sports flooring requires regular cleaning, inspection, and occasional repairs.
Working with an experienced basketball court construction company can help minimise these issues through proper planning, material selection, and professional installation.
11. Basketball Court Construction Checklist
Before starting your basketball court project, make sure the following requirements have been considered:
-
Confirm the intended court standard (FIBA, NBA, or recreational).
-
Measure the available site area.
-
Allocate sufficient safety clearance.
-
Prepare the court layout and marking plan.
-
Select suitable sports flooring.
-
Design the foundation and base structure.
-
Plan proper surface drainage.
-
Install standard basketball hoops and backboards.
-
Arrange suitable lighting for the facility.
-
Check fencing and spectator arrangements.
-
Inspect the completed surface and line markings.
A detailed checklist helps keep the project organised and ensures that important construction requirements are not missed.
12. Why Professional Basketball Court Construction Matters
Basketball court construction requires technical knowledge of sports dimensions, foundation preparation, flooring materials, drainage, line marking, and equipment installation.
A professional contractor understands how these elements work together to create a reliable sports facility.
Choosing an experienced construction team offers several advantages:
- Accurate court measurements and layout planning.
- Proper selection of flooring materials.
- Professional surface preparation and installation.
- Correct basketball hoop and backboard positioning.
- Better drainage and safety planning.
- Reliable finishing and quality inspection.
Instead of treating court construction as a simple flooring project, it should be approached as a complete sports infrastructure development process.
Conclusion
Building a high-quality basketball court starts with understanding the standard dimensions and layout requirements. From the 28-metre-by-15-metre FIBA playing area to the 3.05-metre basket height, accurate line markings, suitable flooring, and sufficient safety clearance, every detail contributes to the overall quality of the facility.
Whether you are developing a basketball court for a school, sports academy, residential society, private property, or professional sports complex, proper planning can improve playing conditions, enhance safety, and extend the life of your investment.
By selecting suitable construction materials, preparing a stable base, ensuring effective drainage, and following the relevant basketball regulations, you can create a court that supports enjoyable and consistent gameplay for years to come.
If you are planning a new basketball court, work with an experienced basketball court construction specialist to turn your available space into a professionally designed sports facility.
Frequently Asked Questions (FAQs)
1. What is the standard size of a basketball court?
The standard FIBA basketball court measures 28 metres in length and 15 metres in width, providing a playing area of 420 square metres.
2. What is the standard basketball hoop height?
The standard basketball hoop height is 3.05 metres (10 feet) from the playing surface to the top of the rim.
3. How much space is required to build a full-size basketball court?
A FIBA playing court measures 28 m × 15 m. With a minimum 2-metre safety clearance around all sides, the recommended unobstructed overall area becomes 32 m × 19 m.
4. What is the standard three-point line distance?
The FIBA three-point line is 6.75 metres from the basket’s centre, while the NBA three-point arc is 7.24 metres from the basket’s centre, with shorter corner distances.
5. Which flooring is best for an outdoor basketball court?
Acrylic sports flooring is a popular option for outdoor basketball courts because it provides a durable, customisable playing surface when installed over a properly prepared concrete or asphalt base.
6. What is the standard basketball backboard size?
A standard FIBA basketball backboard measures 1.80 metres in width and 1.05 metres in height.
7. Can a basketball court be built in a small space?
Yes. Basketball courts can be designed for smaller spaces using half-court layouts or recreational dimensions. However, the layout should be customised according to the available area and intended use.
8. How important is drainage in outdoor basketball court construction?
Drainage is essential because standing water can damage the flooring, reduce surface grip, and interrupt gameplay. Proper grading and drainage planning help protect the court and improve its usability.
9. How long does basketball court construction take?
Construction time depends on site conditions, court size, foundation requirements, flooring selection, weather, and equipment installation. A project-specific schedule should be prepared after a site inspection.
10. What should I consider before hiring a basketball court construction company?
Check the contractor’s experience, previous sports projects, flooring options, material quality, construction process, drainage expertise, installation standards, and after-sales support.